



Address
215 E Mulberry Ave, San Antonio, TX
Price
$ 560,000
Property Attributes
- MLS#1999570
- TypeSingle Family
- Listing Status Active
- CountyBEXAR
- CitySan Antonio
- Area0900
- NeighborhoodMonte Vista
- Zip78212
- Style3 or More,Split Level,Contemporary
- Year Built2006
- Taxes$ 1600
- Price$ 560,000
- Bedrooms3
- Full Bathrooms3
- Half Bathrooms1
- Sqr Footage2350
- Lot Size0.1 Acres
Data Source:
LERA MLS
Property Description
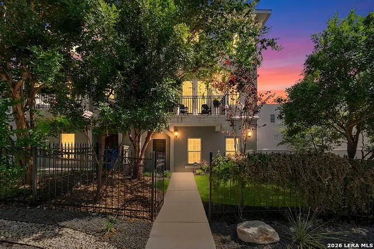
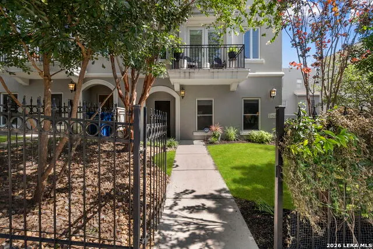
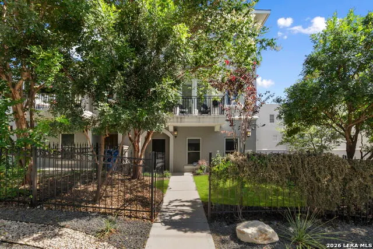
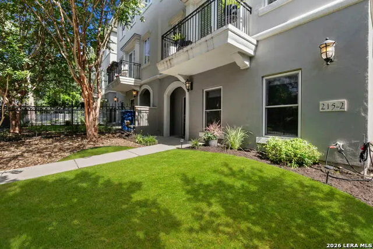
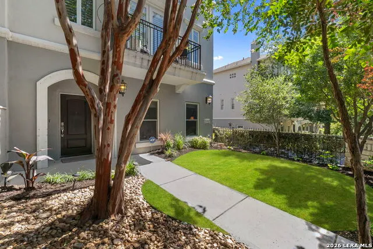
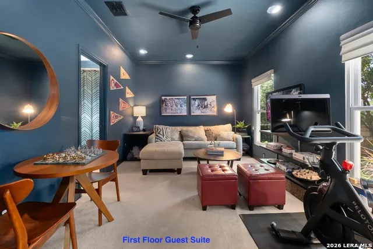
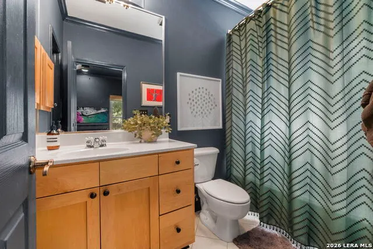
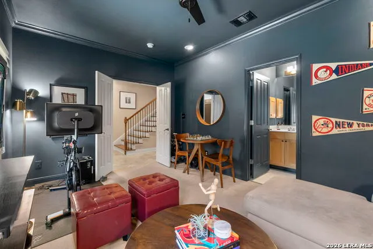
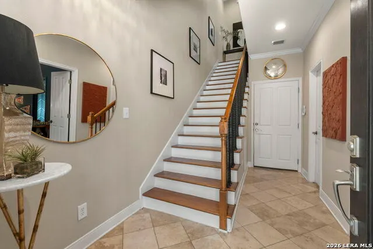
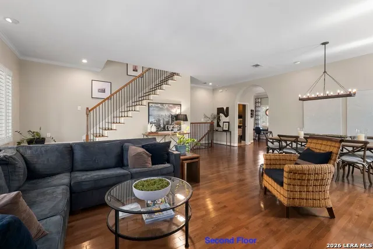
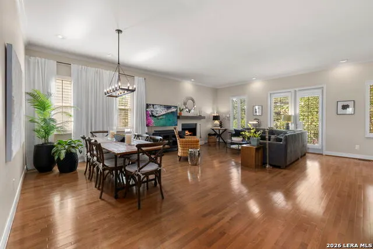
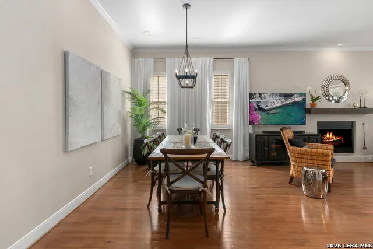
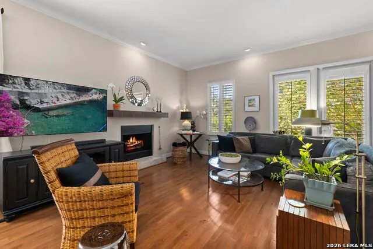
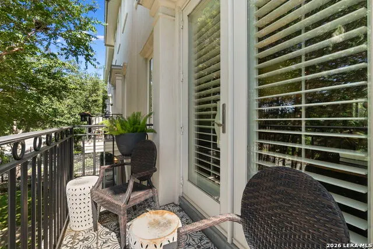
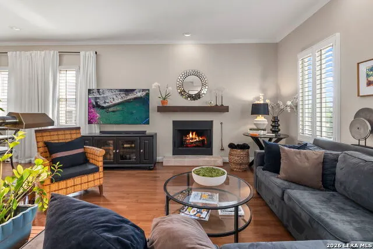
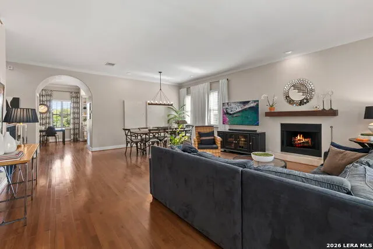
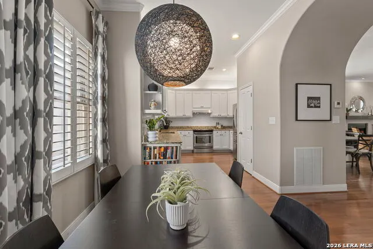
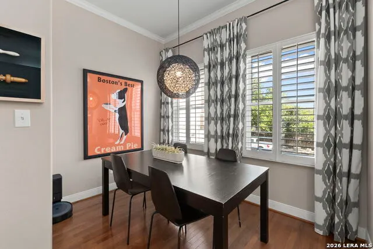
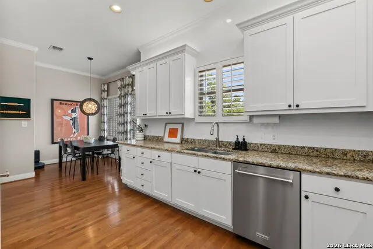
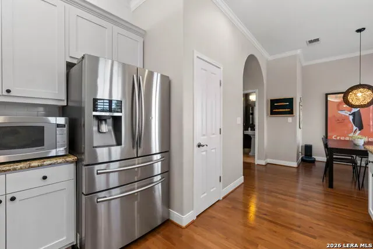
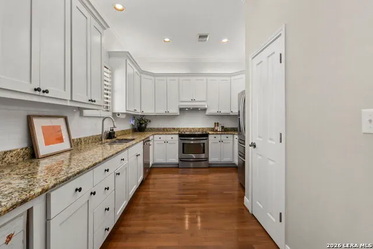
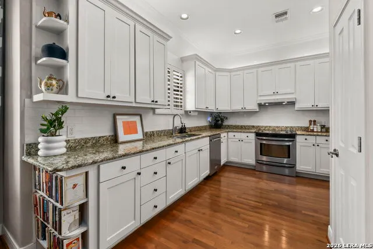
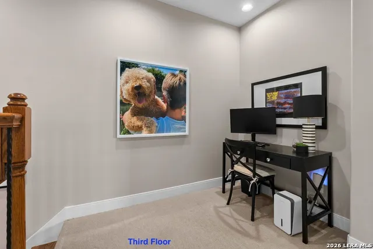
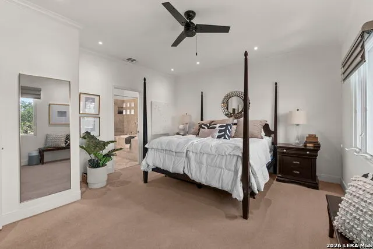
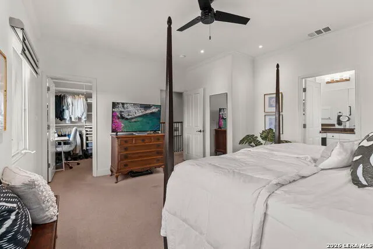
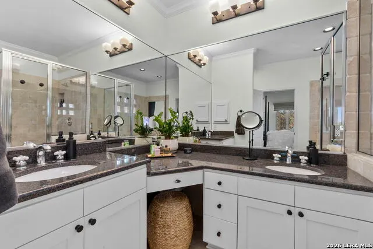
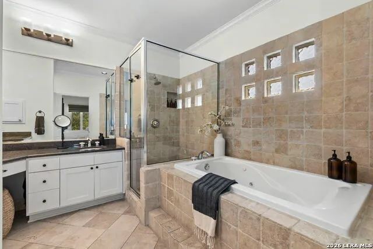
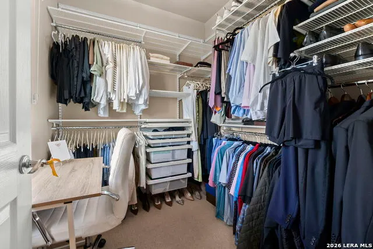
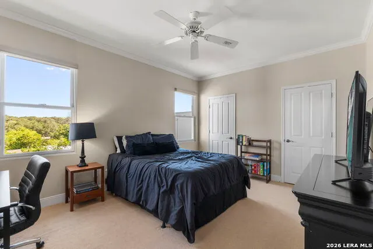
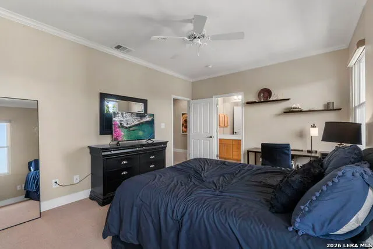
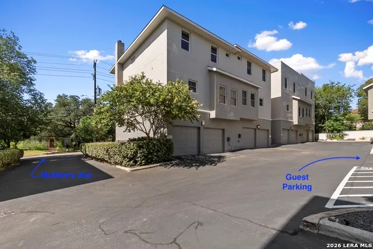
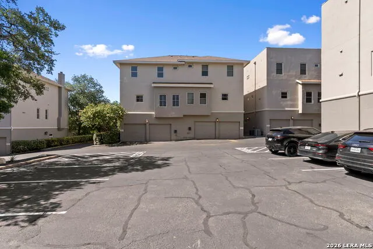
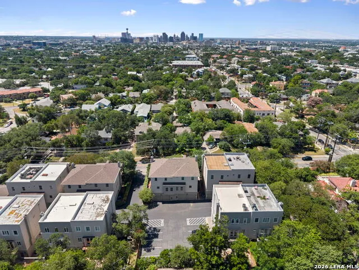
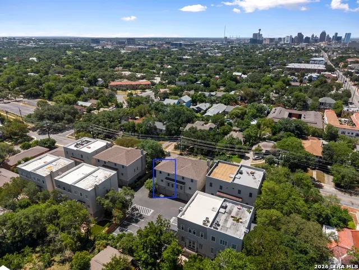
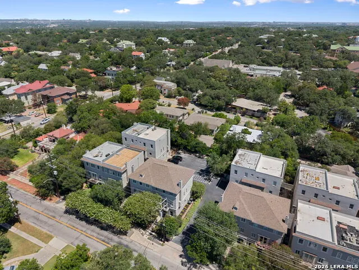
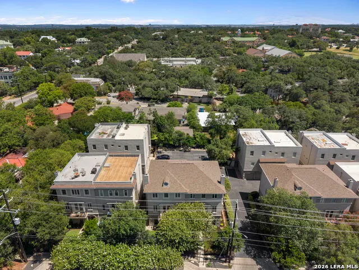
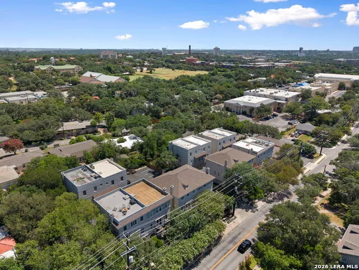
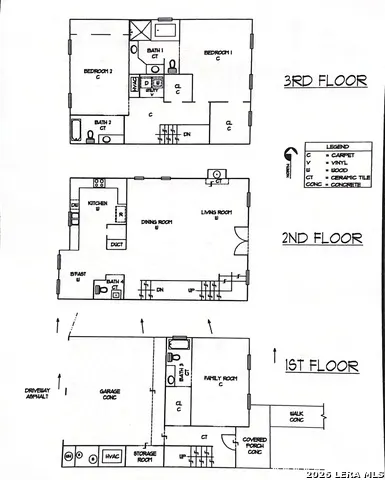
Sophisticated three-story living awaits in the highly sought-after Villa Monte Vista Condominiums. This beautifully designed residence offers 3 bedrooms, 3.5 baths, and approximately 2,350 square feet of thoughtfully arranged living space that perfectly balances privacy and entertaining. The first floor features a private guest suite with a full bath and direct access to the attached two-car/three-storage room garage, creating an ideal space for overnight guests, or a home office. The entire second floor is dedicated to gathering and entertaining, featuring an expansive open-concept layout with rich hardwood floors and soaring ceilings. The kitchen, dining area, and spacious living room blend effortlessly together, with the living area extending onto a private balcony that provides the perfect spot for morning coffee or evening cocktails. A conveniently located powder bath completes this level. The third floor is dedicated to private living quarters, featuring the luxurious primary suite with Jacuzzi tub/shower separate and an additional secondary bedroom with its own en-suite bath. This thoughtful layout provides exceptional separation from guests and creates a peaceful retreat away from the home's social spaces. Recent updates include both HVAC systems, the water heater, dishwasher, and water softener, offering peace of mind for years to come. Whether entertaining friends or enjoying a lock-and-leave lifestyle, residents of Villa Monte Vista appreciate the ample guest parking and unmatched convenience of this location. From The Pearl and Quarry Markets, to the San Antonio Zoo, Japanese Tea Garden, Brackenridge Park, and San Antonio Country Club, some of the city's most beloved destinations are just minutes away, with easy access to downtown and the airport.
| Elementary School | Middle School | High School |
|---|---|---|
| Rogers Elementary School | Cotton Middle School | Edison High School |
| Price History | |
|---|---|
| 7/11/2026 | Listed $560,000 |
General Features
| Living Area | 2350 |
|---|---|
| Construction | Pre-Owned |
| Heating | Central |
| Cooling | Two Central |
| Half Baths | 1 |
| Bathrooms | 4 |
| HOA Fee | 450 |
| Subdivision | MONTE VISTA |
| Builder | Boutique Build |
| Class | Single Residential |
| Type | Townhome |
| Style | 3 or More,Split Level,Contemporary |
| Roof | Concrete |
| HOA Mandatory | Mandatory |
| Miscellaneous | Historic District |
| Status | Active |
| HOA Frequency | Monthly |
| Attached Garage | No |
| HOA Name | VILLA MONTE VISTA CONDOMINIUM OWNERS ASSOCIATION,INC. |
| Neighborhood Amenities | Other - See Remarks |
| Home Faces | South |
| Multiple HOA | No |
| Area | 0900 |
| Year Built | 2006 |
| High School | Edison |
| School District | San Antonio I.S.D. |
| Proposed Terms | Conventional,FHA,VA,TX Vet,Cash |
| Elementary School | Rogers |
| Middle School | Cotton |
| Legal Description | Condo Ncb 6884 (Villa Monte Vista Condos),Bldg 215,Unit 2 |
| Taxes | 1600 |
Interior Features
| Kitchen Length | 14 |
|---|---|
| Kitchen Width | 13 |
| Total Bedrooms | 3 |
| Full Baths | 3 |
| Interior Features | One Living Area,Liv/Din Combo,Eat-In Kitchen,Two Eating Areas,Walk-In Pantry,Utility Room Inside,Secondary Bedroom Down,High Ceilings,Open Floor Plan,Pull Down Storage,High Speed Internet,Laundry Upp |
| Stories | 3+ |
| Dining Room Length | 16 |
| Dining Room Width | 10 |
| Breakfast Room Length | 10 |
| Breakfast Room Width | 11 |
| Flooring | Wood,Slate,Other |
| Living Room Width | 15 |
| Utility Room Length | 6 |
| Utility Room Width | 5 |
| Heating Fuel | Electric |
| # of Fireplaces | 1 |
| Bedroom2 Width | 11 |
| Bedroom3 Length | 16 |
| Bedroom3 Width | 12 |
| Living Room Length | 16 |
| WINDOW COVERINGS | Some Remain |
Exterior Features
| Exterior | Stucco |
|---|---|
| Foundation | Slab |
| Pool (Y/N) | No |
| Exterior Features | Deck/Balcony,Has Gutters,Mature Trees,Dog Run Kennel |
| Pool | None |
| Lot Size | 0.1 |
| Water/Sewer | City |
| Inclusions | Ceiling Fans,Washer Connection,Dryer Connection,Cook Top,Self-Cleaning Oven,Dishwasher,Water Softener (owned),Security System (Owned),Pre-Wired for Security,Electric Water Heater,Garage Door Opener,S |
| Garage Parking | Two Car Garage |
Amenities
- Foreclosure
- Views
- Short Sale
- New Construction
- Adult 55+
- Lease To Own
- No HOA Fees
- Furnished
- Primary On Main
- Air Conditioning
- Seller Finance
- Green
- Fixer Upper
- Horse
- Golf
- Fireplace
- Deck
- Garage
- Basement
- Pool
Property vs Single Family Average in 78212
Price
Taxes
Year Built
Visits
In The Neighborhood
San Antonio
$ 245,000
- Type
- Single Family
- Size
- 1,209 SqFt
- Rooms
- 2 Beds + 1.5 Baths
RE/MAX Alamo Realty 210-682-9898
Primary On Main
San Antonio
$ 985,000
- Type
- Single Family
- Size
- 2,507 SqFt
- Rooms
- 4 Beds + 2 Baths
CA & Company, REALTORS 210-442-7479
San Antonio
$ 1,300,000
- Type
- Single Family
- Size
- 4,486 SqFt
- Rooms
- 5 Beds + 4 Baths
Texas Premier Realty 210-844-8683
San Antonio
$ 340,000
- Type
- Single Family
- Size
- 1,876 SqFt
- Rooms
- 2 Beds + 2 Baths
Jancovech Real Estate, LLC 888-440-4220
San Antonio
$ 650,000
- Type
- Single Family
- Size
- 1,725 SqFt
- Rooms
- 2 Beds + 2 Baths
Keller Williams Legacy 210-482-3200
Reduced
San Antonio
$ 725,000
- Type
- Single Family
- Size
- 2,024 SqFt
- Rooms
- 3 Beds + 1.5 Baths
Realty Executives Of S.A. 210-493-0020
Reduced
San Antonio
$ 495,500
- Type
- Single Family
- Size
- 1,484 SqFt
- Rooms
- 2 Beds + 2 Baths
Kuper Sotheby's Int'l Realty 210-822-8602
Open House
San Antonio
$ 755,000
- Type
- Single Family
- Size
- 2,498 SqFt
- Rooms
- 3 Beds + 3 Baths
Beycome Brokerage Realty LLC 804-656-5007
Reduced
San Antonio
$ 675,000
- Type
- Single Family
- Size
- 1,923 SqFt
- Rooms
- 3 Beds + 2 Baths
Phyllis Browning Company 210-824-7878
San Antonio
$ 900,000
- Type
- Single Family
- Size
- 3,366 SqFt
- Rooms
- 4 Beds + 3.5 Baths
Dufner Properties 210-685-7355
San Antonio
$ 725,000
- Type
- Single Family
- Size
- 2,695 SqFt
- Rooms
- 4 Beds + 3 Baths
Xsellence Realty 210-592-4285
Reduced
San Antonio
$ 739,000
- Type
- Single Family
- Size
- 2,874 SqFt
- Rooms
- 5 Beds + 2.5 Baths
eXp Realty 888-519-7431
 Information provided courtesy of LERA MLS. IDX information is provided exclusively for consumers' personal, non-commercial use and may not be used for any purpose other than to identify prospective properties consumers may be interested in purchasing. Information is believed to be accurate but not guaranteed. Provided courtesy of LERA MLS. Copyright 2026 LERA MLS, All Rights Reserved. Data last updated September 20, 2026 7:09 AM UTC
 All information deemed reliable but not guaranteed. All properties are subject to prior sale, change or withdrawal. Neither listing broker(s) or information provider(s) shall be responsible for any typographical errors, misinformation, misprints and shall be held totally harmless. Listing(s) information is provided for consumer's personal, non-commercial use and may not be used for any purpose other than to identify prospective properties consumers may be interested in purchasing. The data relating
