

Address
120 W Craig Pl, San Antonio, TX
Price
$ 1,300,000
Property Attributes
- MLS#2014037
- TypeSingle Family
- Listing Status Active
- CountyBEXAR
- CitySan Antonio
- Area0900
- NeighborhoodMonte Vista
- Zip78212
- StyleHistoric/Older,Traditional
- Year Built1920
- Taxes$ 20744
- Price$ 1,300,000
- Bedrooms5
- Full Bathrooms4
- Half Bathrooms0
- Sqr Footage4486
- Lot Size0.28 Acres
Data Source:
LERA MLS
Property Description
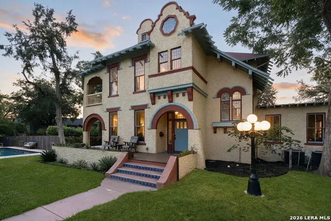
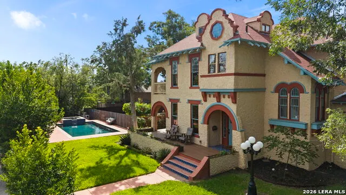
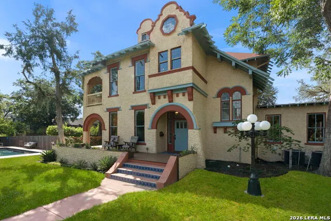
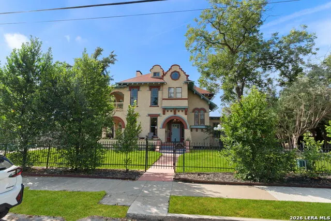
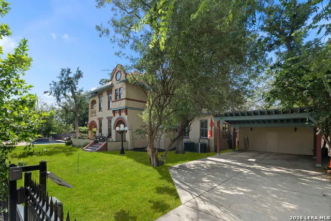
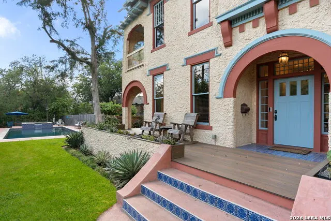
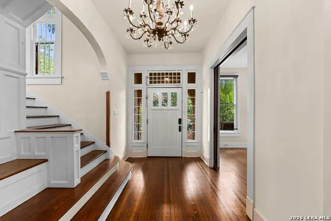
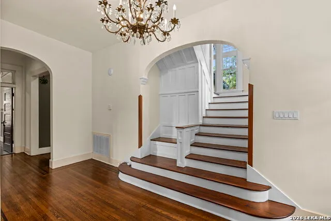
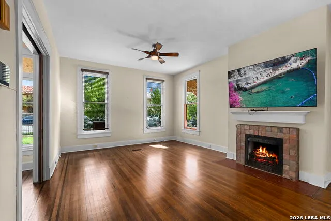
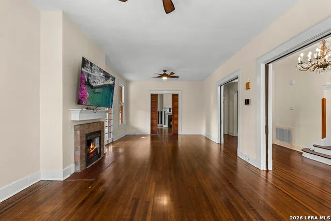
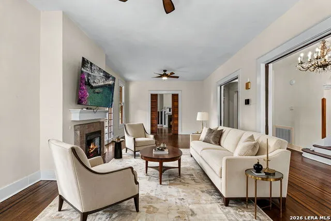
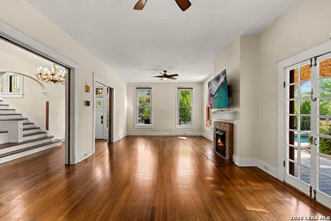
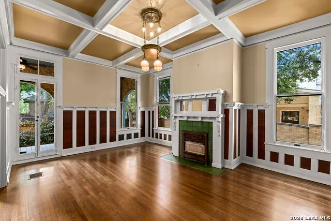
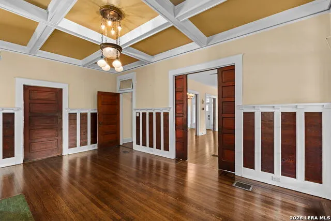
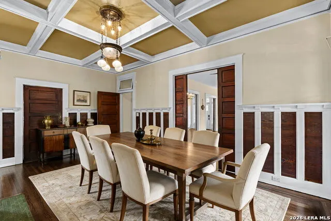
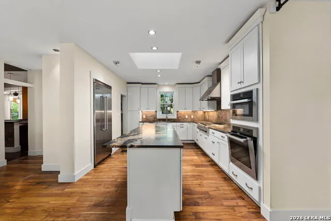
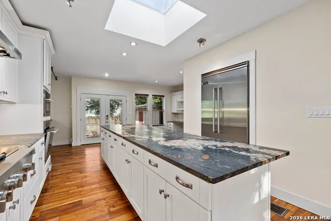
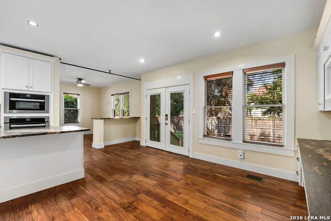
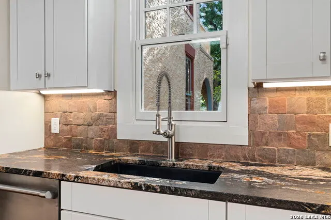
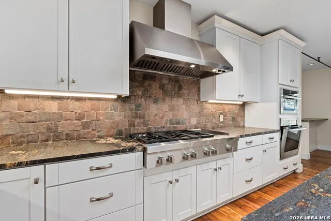
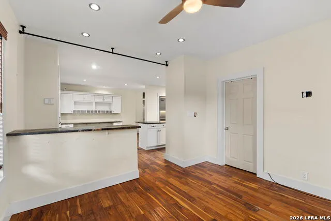
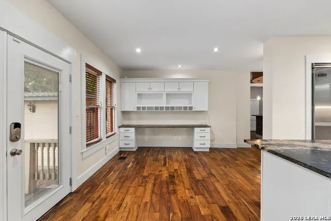
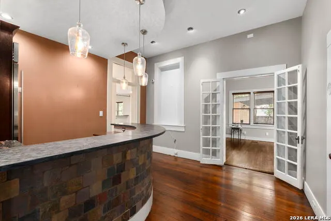
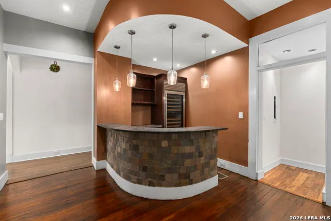
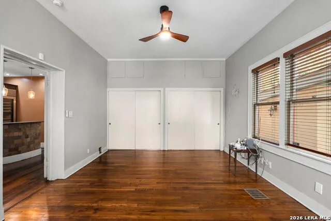
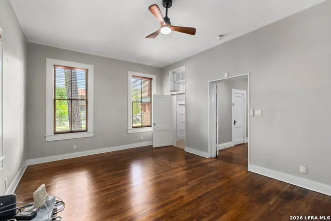
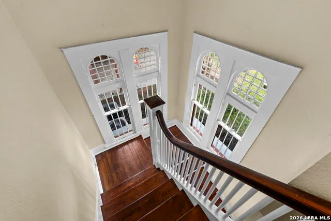
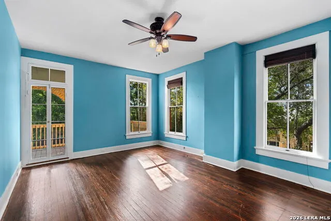
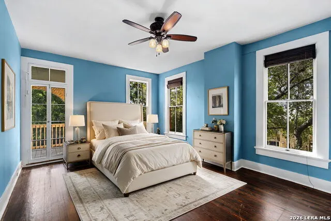
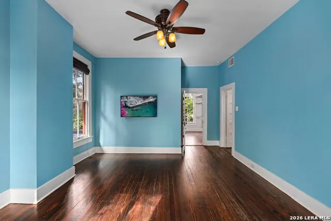
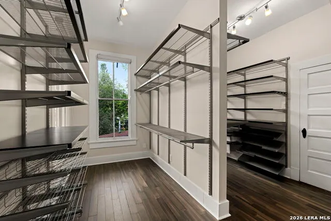
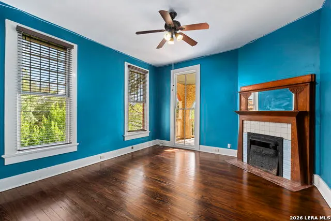
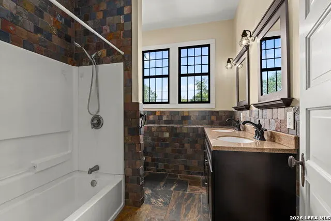
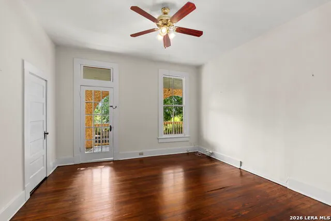
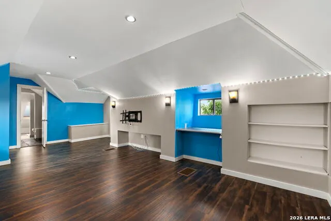
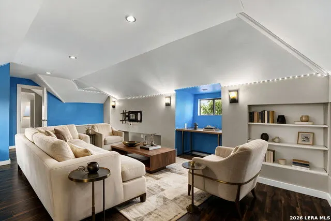
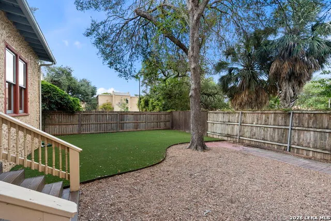
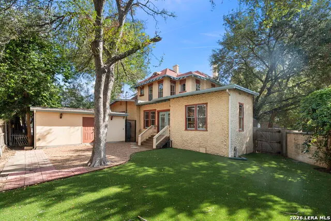
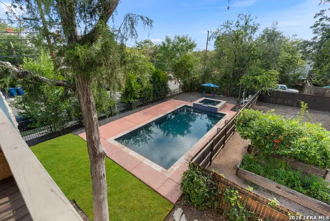
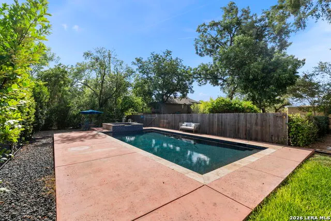
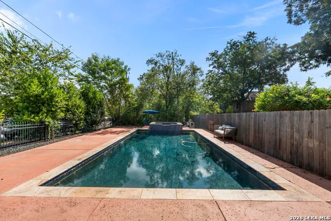
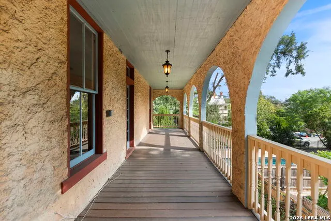
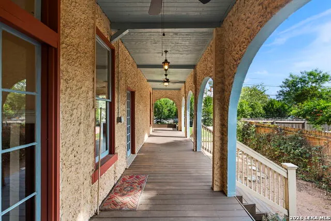
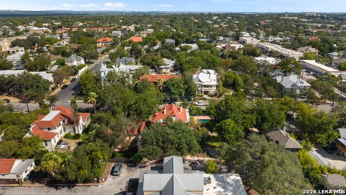
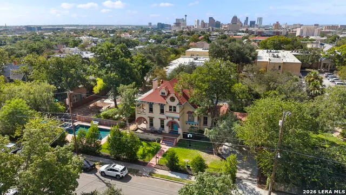
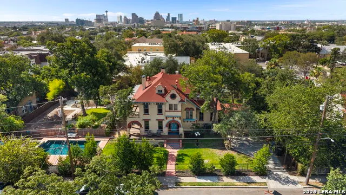
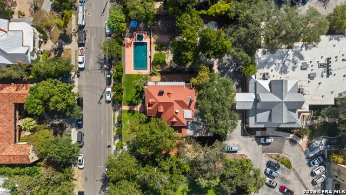
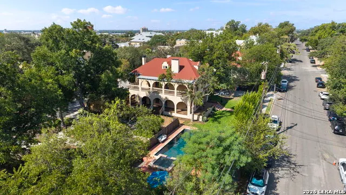
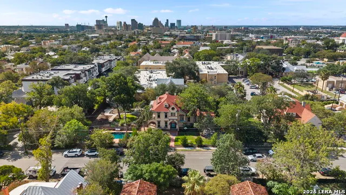
Some homes are simply historic. Others have a story. Set along one of Monte Vista's beautiful tree-lined streets, 120 W. Craig Place is a remarkable piece of San Antonio architectural history. Identified by architectural historians as the L. J. Hart House and attributed to celebrated San Antonio architect Atlee B. Ayres, the residence is recognized as an important early example of Mission Revival architecture in the city. More than a century later, its character remains unmistakable. From the moment you arrive, the home's textured stucco exterior, distinctive architectural details and gracious porches set the tone for what awaits inside. The grand living room is filled with natural light, framed by 10-foot ceilings, a fireplace and original hardwood floors that carry throughout much of the home. Beautiful pocket doors open to the formal dining room, where a second fireplace creates an elegant setting for everything from holiday dinners to evenings with friends. Beyond the dining room, a traditional butler's pantry connects to a generously sized kitchen designed for the way people live today. Granite countertops, a six-burner gas range and an informal dining area provide plenty of room for everyday gatherings, while the adjoining bar with Sub-Zero wine refrigeration is ready for entertaining. One of the home's great strengths is its flexibility. A first-floor bedroom, currently used as an office, is paired with a nearby guest bath and offers an ideal space for working from home, hosting overnight guests or creating a private library or den. Upstairs, the primary suite includes an oversized closet, along with two additional bedrooms. The third floor adds yet another unexpected layer to the home, with a spacious room and full bath that can become a fifth bedroom, media room, game room, studio or private retreat. And then there is the outdoor living. A broad wraparound porch overlooks the yard, pool and hot tub, creating the kind of setting that invites long lunches, evening cocktails and unhurried weekends outside. An upstairs porch offers an entirely different experience, a quiet perch for morning coffee beneath the canopy of one of San Antonio's most storied neighborhoods. A two-car carport with an EV wall charger adds a decidedly modern convenience. That balance is what makes 120 W. Craig so special. Original hardwoods, pocket doors, fireplaces and gracious proportions speak to another era, while thoughtful updates and flexible living spaces make it beautifully suited for today. And the setting is quintessential central San Antonio. Monte Vista offers the architectural character and established streetscape that have made it one of the city's most distinctive neighborhoods, while Downtown, the Pearl, the San Antonio Zoo and San Antonio International Airport are all conveniently accessible. Favorite neighborhood destinations including La Fonda on Main, Barbaro, Capparelli's on Main and Merit Coffee are nearby. For someone searching for a home with beauty, history and a genuine sense of place, 120 W. Craig Place offers something increasingly difficult to find: a chance to become the next steward of a meaningful piece of San Antonio's architectural story.
| Elementary School | Middle School | High School |
|---|---|---|
| Call District Elementary School | Call District Middle School | Call District High School |
| Price History | |
|---|---|
| 9/3/2026 | Listed $1,300,000 |
General Features
| Living Area | 4486 |
|---|---|
| Energy Efficiency | Ceiling Fans |
| Construction | Pre-Owned |
| Heating | Central |
| Cooling | Two Central |
| Bathrooms | 4 |
| Subdivision | MONTE VISTA |
| Builder | UNKNOWN |
| Class | Single Residential |
| Type | Single Family Detached |
| Style | Historic/Older,Traditional |
| Roof | Composition |
| HOA Mandatory | None |
| Miscellaneous | City Bus,Historic District |
| Status | Active |
| Attached Garage | No |
| Neighborhood Amenities | None |
| Home Faces | North |
| Area | 0900 |
| Year Built | 1920 |
| High School | Call District |
| School District | San Antonio I.S.D. |
| Proposed Terms | Conventional,VA,Cash |
| Elementary School | Call District |
| Middle School | Call District |
| Legal Description | NCB 1884 BLK LOT N IRR 34.26 FT OF 4 |
| Potential Short Sale | No |
| Taxes | 20744.04 |
Interior Features
| Kitchen Length | 18 |
|---|---|
| Kitchen Width | 11 |
| Total Bedrooms | 5 |
| Full Baths | 4 |
| Interior Features | Two Living Area,Separate Dining Room,Eat-In Kitchen,Two Eating Areas,Island Kitchen,Breakfast Bar,Walk-In Pantry,Study/Library,Utility Room Inside,Secondary Bedroom Down,1st Floor Lvl/No Steps,High C |
| Stories | 3+ |
| Dining Room Length | 20 |
| Dining Room Width | 14 |
| Breakfast Room Length | 12 |
| Breakfast Room Width | 12 |
| Flooring | Ceramic Tile,Wood |
| Living Room Width | 15 |
| Heating Fuel | Electric |
| # of Fireplaces | 2 |
| Bedroom2 Width | 14 |
| Bedroom3 Length | 15 |
| Bedroom3 Width | 14 |
| Bedroom4 Length | 25 |
| Bedroom4 Width | 13 |
| Bedroom5 Length | 18 |
| Bedroom5 Width | 13 |
| Entry Room Length | 25 |
| Entry Room Width | 7 |
| Living Room Length | 29 |
| WINDOW COVERINGS | All Remain |
Exterior Features
| Exterior | Stucco |
|---|---|
| Pool (Y/N) | Yes |
| Exterior Features | Covered Patio,Deck/Balcony,Privacy Fence,Wrought Iron Fence,Storage Building/Shed,Has Gutters,Mature Trees |
| Pool | In Ground Pool,Hot Tub |
| Lot Size | 0.28 |
| Water/Sewer | Water System,Sewer System,City |
| Lot Description | 1/4 - 1/2 Acre,Mature Trees (ext feat),Level |
| Inclusions | Ceiling Fans,Chandelier,Washer Connection,Dryer Connection,Cook Top,Built-In Oven,Self-Cleaning Oven,Microwave Oven,Gas Cooking,Refrigerator,Disposal,Dishwasher,Ice Maker Connection,Wet Bar,Vent Fan, |
| Lot Improvements | Street Paved,Curbs,Sidewalks,Streetlights,Fire Hydrant w/in 500' |
| Garage Parking | None/Not Applicable |
Amenities
- Foreclosure
- Views
- Short Sale
- New Construction
- Adult 55+
- Lease To Own
- No HOA Fees
- Furnished
- Primary On Main
- Air Conditioning
- Seller Finance
- Green
- Fixer Upper
- Horse
- Golf
- Fireplace
- Deck
- Garage
- Basement
- Pool
Property vs Single Family Average in 78212
Price
Taxes
Year Built
Visits
In The Neighborhood
San Antonio
$ 245,000
- Type
- Single Family
- Size
- 1,209 SqFt
- Rooms
- 2 Beds + 1.5 Baths
RE/MAX Alamo Realty 210-682-9898
Primary On Main
San Antonio
$ 985,000
- Type
- Single Family
- Size
- 2,507 SqFt
- Rooms
- 4 Beds + 2 Baths
CA & Company, REALTORS 210-442-7479
San Antonio
$ 340,000
- Type
- Single Family
- Size
- 1,876 SqFt
- Rooms
- 2 Beds + 2 Baths
Jancovech Real Estate, LLC 888-440-4220
San Antonio
$ 650,000
- Type
- Single Family
- Size
- 1,725 SqFt
- Rooms
- 2 Beds + 2 Baths
Keller Williams Legacy 210-482-3200
Reduced
San Antonio
$ 725,000
- Type
- Single Family
- Size
- 2,024 SqFt
- Rooms
- 3 Beds + 1.5 Baths
Realty Executives Of S.A. 210-493-0020
Reduced
San Antonio
$ 495,500
- Type
- Single Family
- Size
- 1,484 SqFt
- Rooms
- 2 Beds + 2 Baths
Kuper Sotheby's Int'l Realty 210-822-8602
Open House
San Antonio
$ 755,000
- Type
- Single Family
- Size
- 2,498 SqFt
- Rooms
- 3 Beds + 3 Baths
Beycome Brokerage Realty LLC 804-656-5007
San Antonio
$ 560,000
- Type
- Single Family
- Size
- 2,350 SqFt
- Rooms
- 3 Beds + 3.5 Baths
Coldwell Banker D'Ann Harper 210-483-7070
Reduced
San Antonio
$ 675,000
- Type
- Single Family
- Size
- 1,923 SqFt
- Rooms
- 3 Beds + 2 Baths
Phyllis Browning Company 210-824-7878
San Antonio
$ 900,000
- Type
- Single Family
- Size
- 3,366 SqFt
- Rooms
- 4 Beds + 3.5 Baths
Dufner Properties 210-685-7355
San Antonio
$ 725,000
- Type
- Single Family
- Size
- 2,695 SqFt
- Rooms
- 4 Beds + 3 Baths
Xsellence Realty 210-592-4285
Reduced
San Antonio
$ 739,000
- Type
- Single Family
- Size
- 2,874 SqFt
- Rooms
- 5 Beds + 2.5 Baths
eXp Realty 888-519-7431
 Information provided courtesy of LERA MLS. IDX information is provided exclusively for consumers' personal, non-commercial use and may not be used for any purpose other than to identify prospective properties consumers may be interested in purchasing. Information is believed to be accurate but not guaranteed. Provided courtesy of LERA MLS. Copyright 2026 LERA MLS, All Rights Reserved. Data last updated September 19, 2026 6:57 AM UTC
 All information deemed reliable but not guaranteed. All properties are subject to prior sale, change or withdrawal. Neither listing broker(s) or information provider(s) shall be responsible for any typographical errors, misinformation, misprints and shall be held totally harmless. Listing(s) information is provided for consumer's personal, non-commercial use and may not be used for any purpose other than to identify prospective properties consumers may be interested in purchasing. The data relating
