
Price Reduction
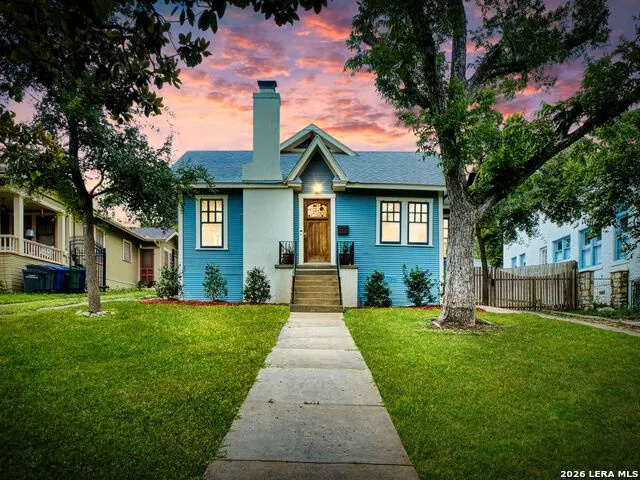
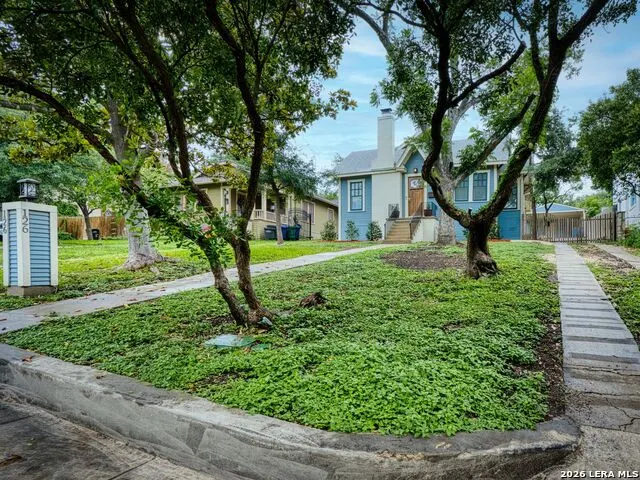
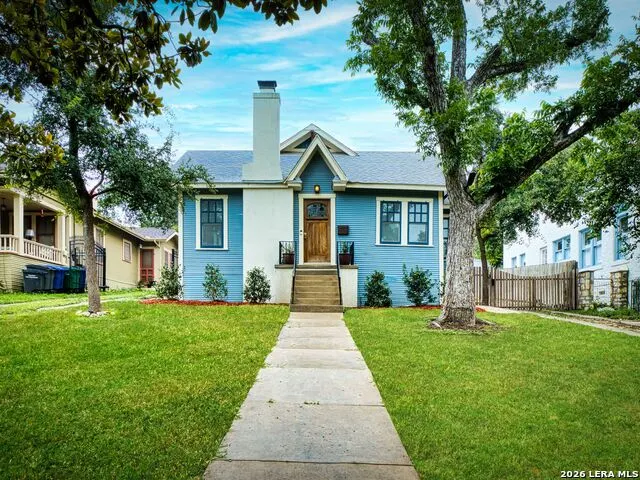
Address
126 Princess Pass, San Antonio, TX
Price
$ 495,500
Property Attributes
- MLS#2000629
- TypeSingle Family
- Listing Status Active
- CountyBEXAR
- CitySan Antonio
- Area0900
- NeighborhoodMonte Vista
- Zip78212
- StyleOne Story,Historic/Older
- Year Built1925
- Taxes$ 11649
- Price$ 495,500
- Bedrooms2
- Full Bathrooms2
- Half Bathrooms0
- Sqr Footage1484
- Lot Size0.214 Acres
Data Source:
LERA MLS
Property Description
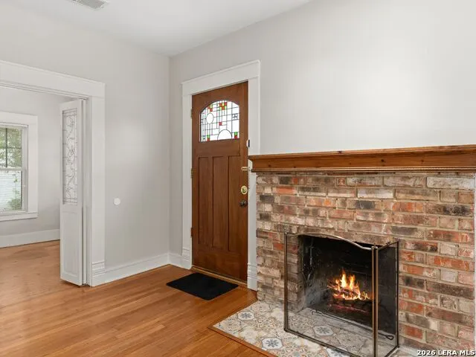
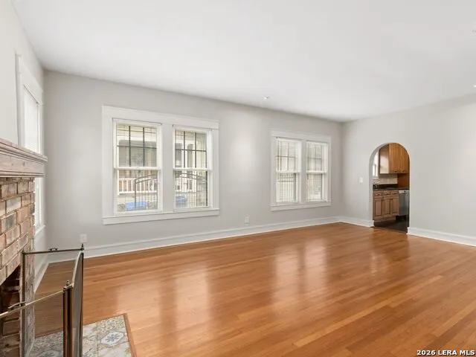
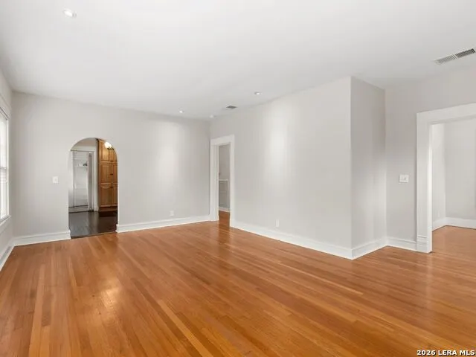
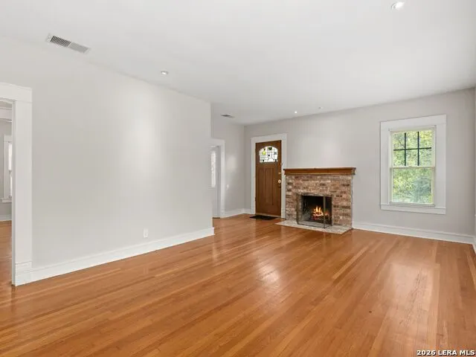
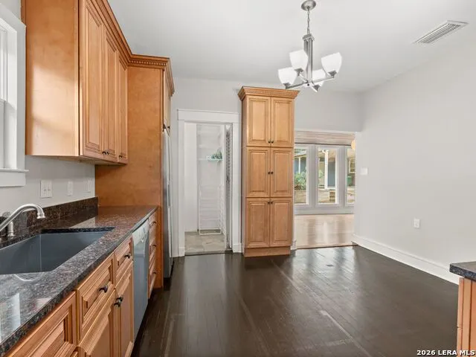
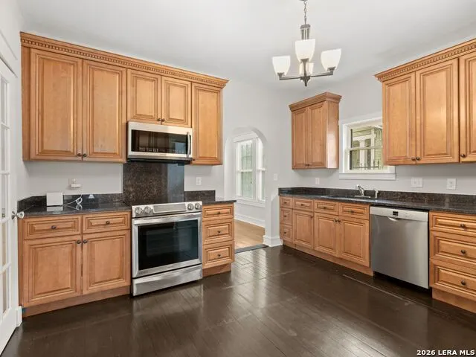
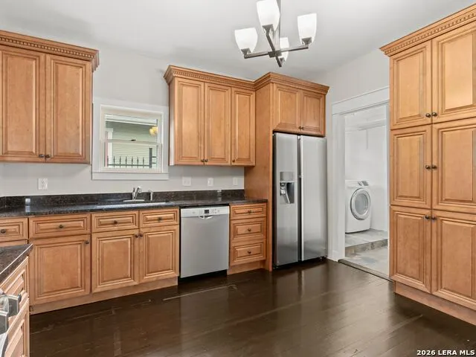
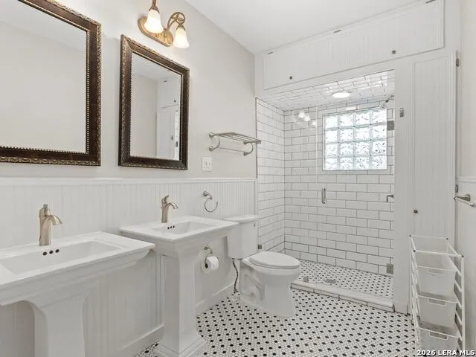
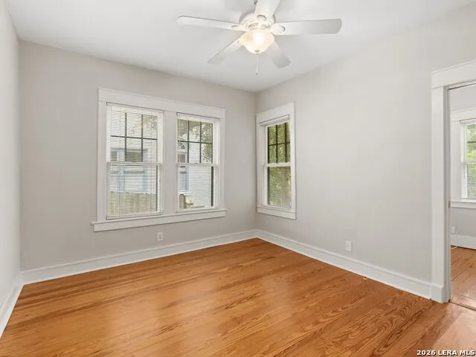
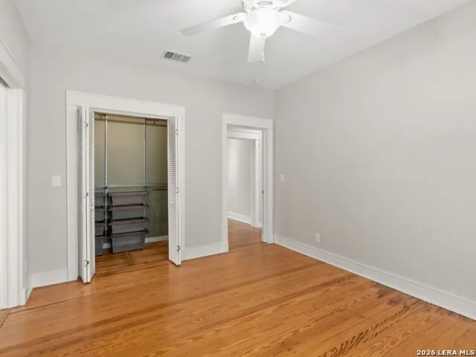
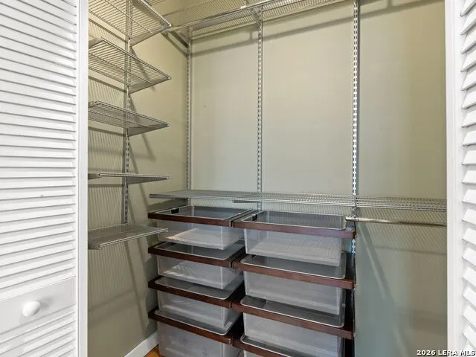
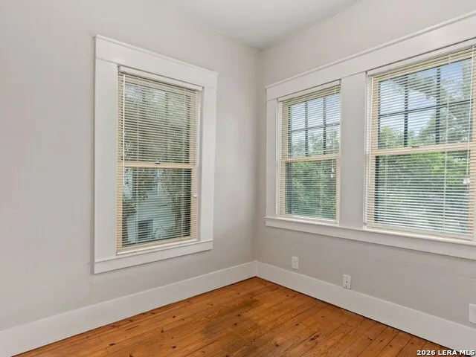
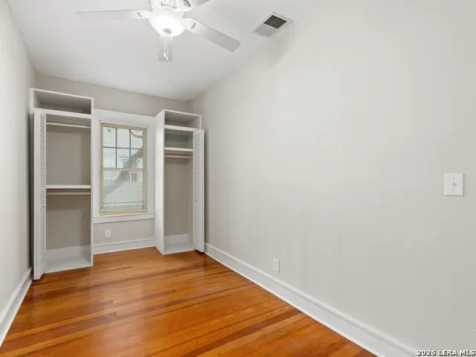
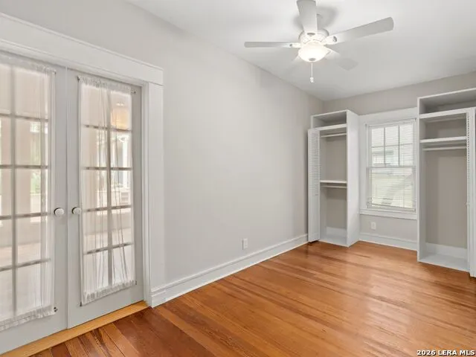
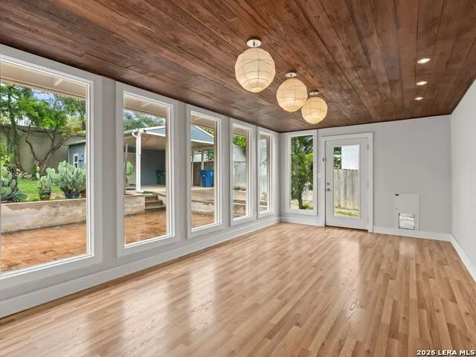
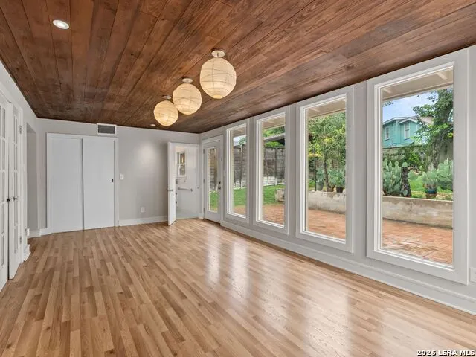
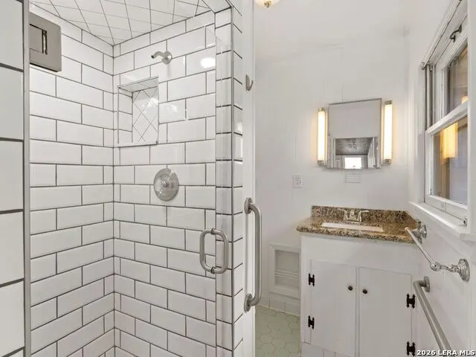
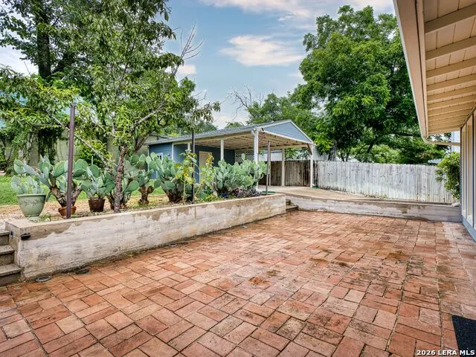
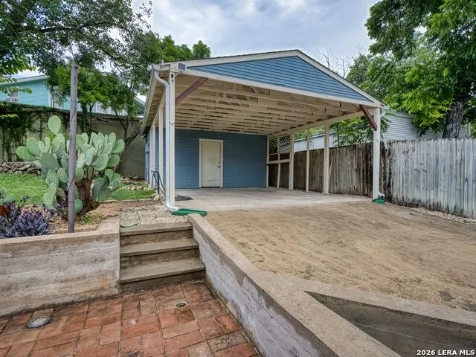
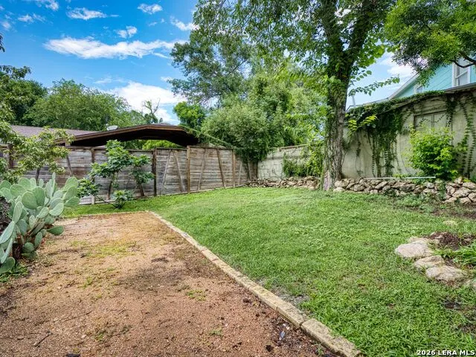
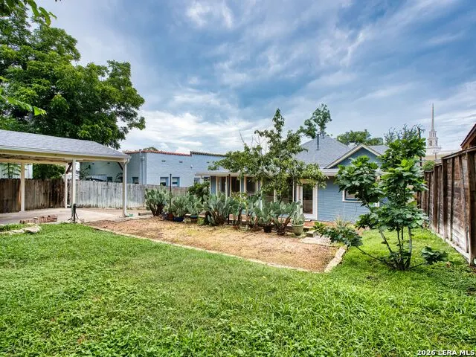
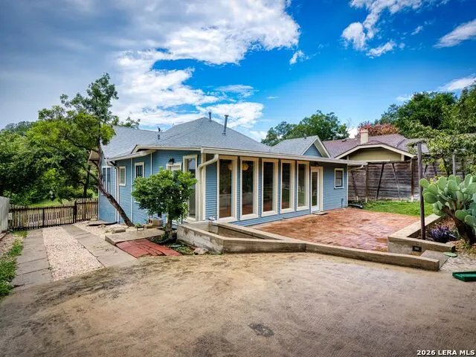
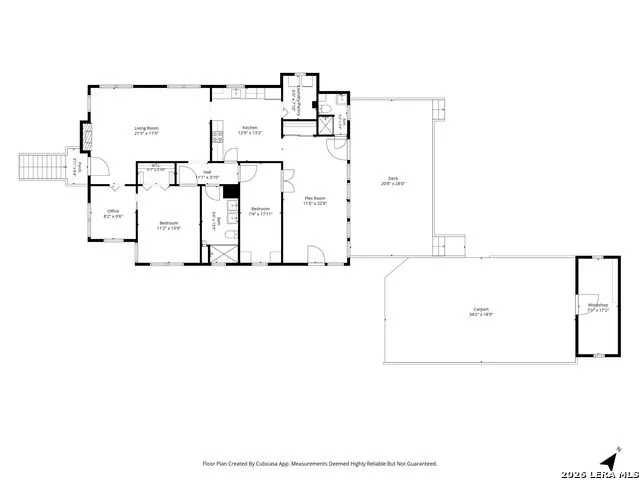
This stellar Monte Vista quaint home, sitting atop a hill, has just gone through major repairs including a total new pier and beam foundation, two new showers, complete interior paint, attic insulation, new plumbing lines ,new water heater and more. The flexible floorplan includes 2 bedrooms, 2 baths, an office and a sun filled room looking out to the backyard that could be a family room, an extra bedroom or a workout room - you name it! Beautiful original features such as oak flooring, beadboard siding, matures trees with the recent updated blend to create a lovely home. Close to Trinity University, Highway 281, Pearl, Brackenridge Park, museums and downtown make it the perfect spot.
| Elementary School | Middle School | High School |
|---|---|---|
| Call District Elementary School | Call District Middle School | Call District High School |
| Price History | |
|---|---|
| 7/20/2026 | Listed $519,400 |
| 9/17/2026 | 5$495,500 |
General Features
| Living Area | 1484 |
|---|---|
| Energy Efficiency | Double Pane Windows,Radiant Barrier,Ceiling Fans |
| Construction | Pre-Owned |
| Heating | Central |
| Cooling | One Central |
| Bathrooms | 2 |
| Subdivision | MONTE VISTA |
| Builder | UNKNOWN |
| Class | Single Residential |
| Type | Single Family Detached |
| Style | One Story,Historic/Older |
| Roof | Composition |
| HOA Mandatory | None |
| Status | Price Change |
| Attached Garage | No |
| Neighborhood Amenities | None |
| Area | 0900 |
| Year Built | 1925 |
| High School | Call District |
| School District | San Antonio I.S.D. |
| Proposed Terms | Conventional,Cash |
| Elementary School | Call District |
| Middle School | Call District |
| Legal Description | Ncb 3094 Blk 10 Lot 7 |
| Taxes | 11649.11 |
Interior Features
| Kitchen Length | 13 |
|---|---|
| Kitchen Width | 13 |
| Total Bedrooms | 2 |
| Full Baths | 2 |
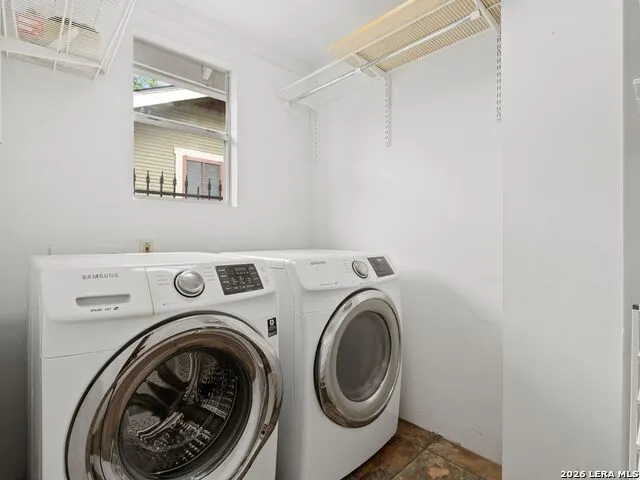
| Interior Features | One Living Area,Liv/Din Combo,Eat-In Kitchen,Study/Library,All Bedrooms Downstairs,Laundry Main Level,Laundry Room |
| Stories | 1 |
| Flooring | Ceramic Tile,Wood,Laminate |
| Living Room Width | 22 |
| Utility Room Length | 8 |
| Utility Room Width | 6 |
| Heating Fuel | Natural Gas |
| # of Fireplaces | 1 |
| Bedroom2 Width | 8 |
| Family Room Length | 22 |
| Living Room Length | 17 |
| Study/Office Length | 10 |
| Study/Office Width | 8 |
| WINDOW COVERINGS | All Remain |
Exterior Features
| Exterior | Asbestos Shingle,Wood |
|---|---|
| Pool (Y/N) | No |
| Exterior Features | Patio Slab,Mature Trees |
| Pool | None |
| Lot Size | 0.214 |
| Water/Sewer | Water System,City |
| Inclusions | Ceiling Fans,Washer Connection,Dryer Connection,Stove/Range,Refrigerator,Disposal,Dishwasher,Ice Maker Connection,Vent Fan,Smoke Alarm,Gas Water Heater,Solid Counter Tops,Carbon Monoxide Detector,Cit |
| Lot Improvements | Street Paved,City Street |
| Garage Parking | None/Not Applicable |
Amenities
- Foreclosure
- Views
- Short Sale
- New Construction
- Adult 55+
- Lease To Own
- No HOA Fees
- Furnished
- Primary On Main
- Air Conditioning
- Seller Finance
- Green
- Fixer Upper
- Horse
- Golf
- Fireplace
- Deck
- Garage
- Basement
- Pool
Property vs Single Family Average in 78212
Price
Taxes
Year Built
Visits
In The Neighborhood
San Antonio
$ 245,000
- Type
- Single Family
- Size
- 1,209 SqFt
- Rooms
- 2 Beds + 1.5 Baths
RE/MAX Alamo Realty 210-682-9898
Primary On Main
San Antonio
$ 985,000
- Type
- Single Family
- Size
- 2,507 SqFt
- Rooms
- 4 Beds + 2 Baths
CA & Company, REALTORS 210-442-7479
San Antonio
$ 1,300,000
- Type
- Single Family
- Size
- 4,486 SqFt
- Rooms
- 5 Beds + 4 Baths
Texas Premier Realty 210-844-8683
San Antonio
$ 340,000
- Type
- Single Family
- Size
- 1,876 SqFt
- Rooms
- 2 Beds + 2 Baths
Jancovech Real Estate, LLC 888-440-4220
San Antonio
$ 650,000
- Type
- Single Family
- Size
- 1,725 SqFt
- Rooms
- 2 Beds + 2 Baths
Keller Williams Legacy 210-482-3200
Reduced
San Antonio
$ 725,000
- Type
- Single Family
- Size
- 2,024 SqFt
- Rooms
- 3 Beds + 1.5 Baths
Realty Executives Of S.A. 210-493-0020
Open House
San Antonio
$ 755,000
- Type
- Single Family
- Size
- 2,498 SqFt
- Rooms
- 3 Beds + 3 Baths
Beycome Brokerage Realty LLC 804-656-5007
San Antonio
$ 560,000
- Type
- Single Family
- Size
- 2,350 SqFt
- Rooms
- 3 Beds + 3.5 Baths
Coldwell Banker D'Ann Harper 210-483-7070
Reduced
San Antonio
$ 675,000
- Type
- Single Family
- Size
- 1,923 SqFt
- Rooms
- 3 Beds + 2 Baths
Phyllis Browning Company 210-824-7878
San Antonio
$ 900,000
- Type
- Single Family
- Size
- 3,366 SqFt
- Rooms
- 4 Beds + 3.5 Baths
Dufner Properties 210-685-7355
San Antonio
$ 725,000
- Type
- Single Family
- Size
- 2,695 SqFt
- Rooms
- 4 Beds + 3 Baths
Xsellence Realty 210-592-4285
Reduced
San Antonio
$ 739,000
- Type
- Single Family
- Size
- 2,874 SqFt
- Rooms
- 5 Beds + 2.5 Baths
eXp Realty 888-519-7431
 Information provided courtesy of LERA MLS. IDX information is provided exclusively for consumers' personal, non-commercial use and may not be used for any purpose other than to identify prospective properties consumers may be interested in purchasing. Information is believed to be accurate but not guaranteed. Provided courtesy of LERA MLS. Copyright 2026 LERA MLS, All Rights Reserved. Data last updated September 19, 2026 6:57 AM UTC
 All information deemed reliable but not guaranteed. All properties are subject to prior sale, change or withdrawal. Neither listing broker(s) or information provider(s) shall be responsible for any typographical errors, misinformation, misprints and shall be held totally harmless. Listing(s) information is provided for consumer's personal, non-commercial use and may not be used for any purpose other than to identify prospective properties consumers may be interested in purchasing. The data relating
